
We Build Community
We build community. That sets us apart. We design buildings that foster community among their residents and users, we invest in long-term relationships with our clients, industry experts, peers, and studio members. Follow along on our social media or newsletter and join our community!

Rooted in the Community: 3500 Park Ave Apartments
At the intersection of East 168th and the Park Avenue overpass, 3500 Park Avenue Apartments expresses a sense of rootedness in the community.

Privacy and Visibility at the Dunlevy Milbank Center Locker Rooms
Youth locker rooms must balance privacy and visibility for the safety and comfort of the users regardless of gender.

Our Office is Growing: Meet Angela Njoroge
Spending her formative years in Nairobi, Kenya, Angela Njoroge grew up in different countries before she landed in Harlem seven years ago to pursue her studies and career. Shortly after graduating from the Spitzer School of Architecture at the City University of New York, Angela joined ESKW/Architects in the Fall of 2022.

The Greenhouse at Bedford Green House I is Flourishing!
Despite the winter weather, the 1,500 SF rooftop greenhouse at Bedford Green House I is flourishing! Equipped with an aquaponics urban farming system with fish, vegetables, herbs, and micro greens, the greenhouse supports horticultural therapy and year-round gardening.

Community Identity at the Thomas S. Murphy Clubhouse Pool
We believe that the most successful community spaces respond to and reflect the identity of their members. We ‘dove’ in head-first for our renovation of the Thomas S. Murphy Clubhouse Pool by providing a wall-to-wall tile mosaic based on underwater photographs of the young Clubhouse members.

Our Office is Growing: Meet Reuben Soularie
Reuben Soularie, AIA, is from rural southern Louisiana and is a graduate of the School of Architecture at Louisiana State University. His long-term fascination with drawing and making things combined with his desire to grow professionally and design community-oriented projects, landed him at ESKW/Architects in the Summer of 2022.

Archer Green’s Terrace
Hidden from street level view, the outdoor terrace at Archer Green lies between the building’s two towers. The diagonal walkway between the entrance of the two towers subtly branches into the outdoor amenity spaces, creating a mosaic of private nooks, social gathering areas and intuitive pathways for circulation.

Cortelyou Road’s Church Community Facilities
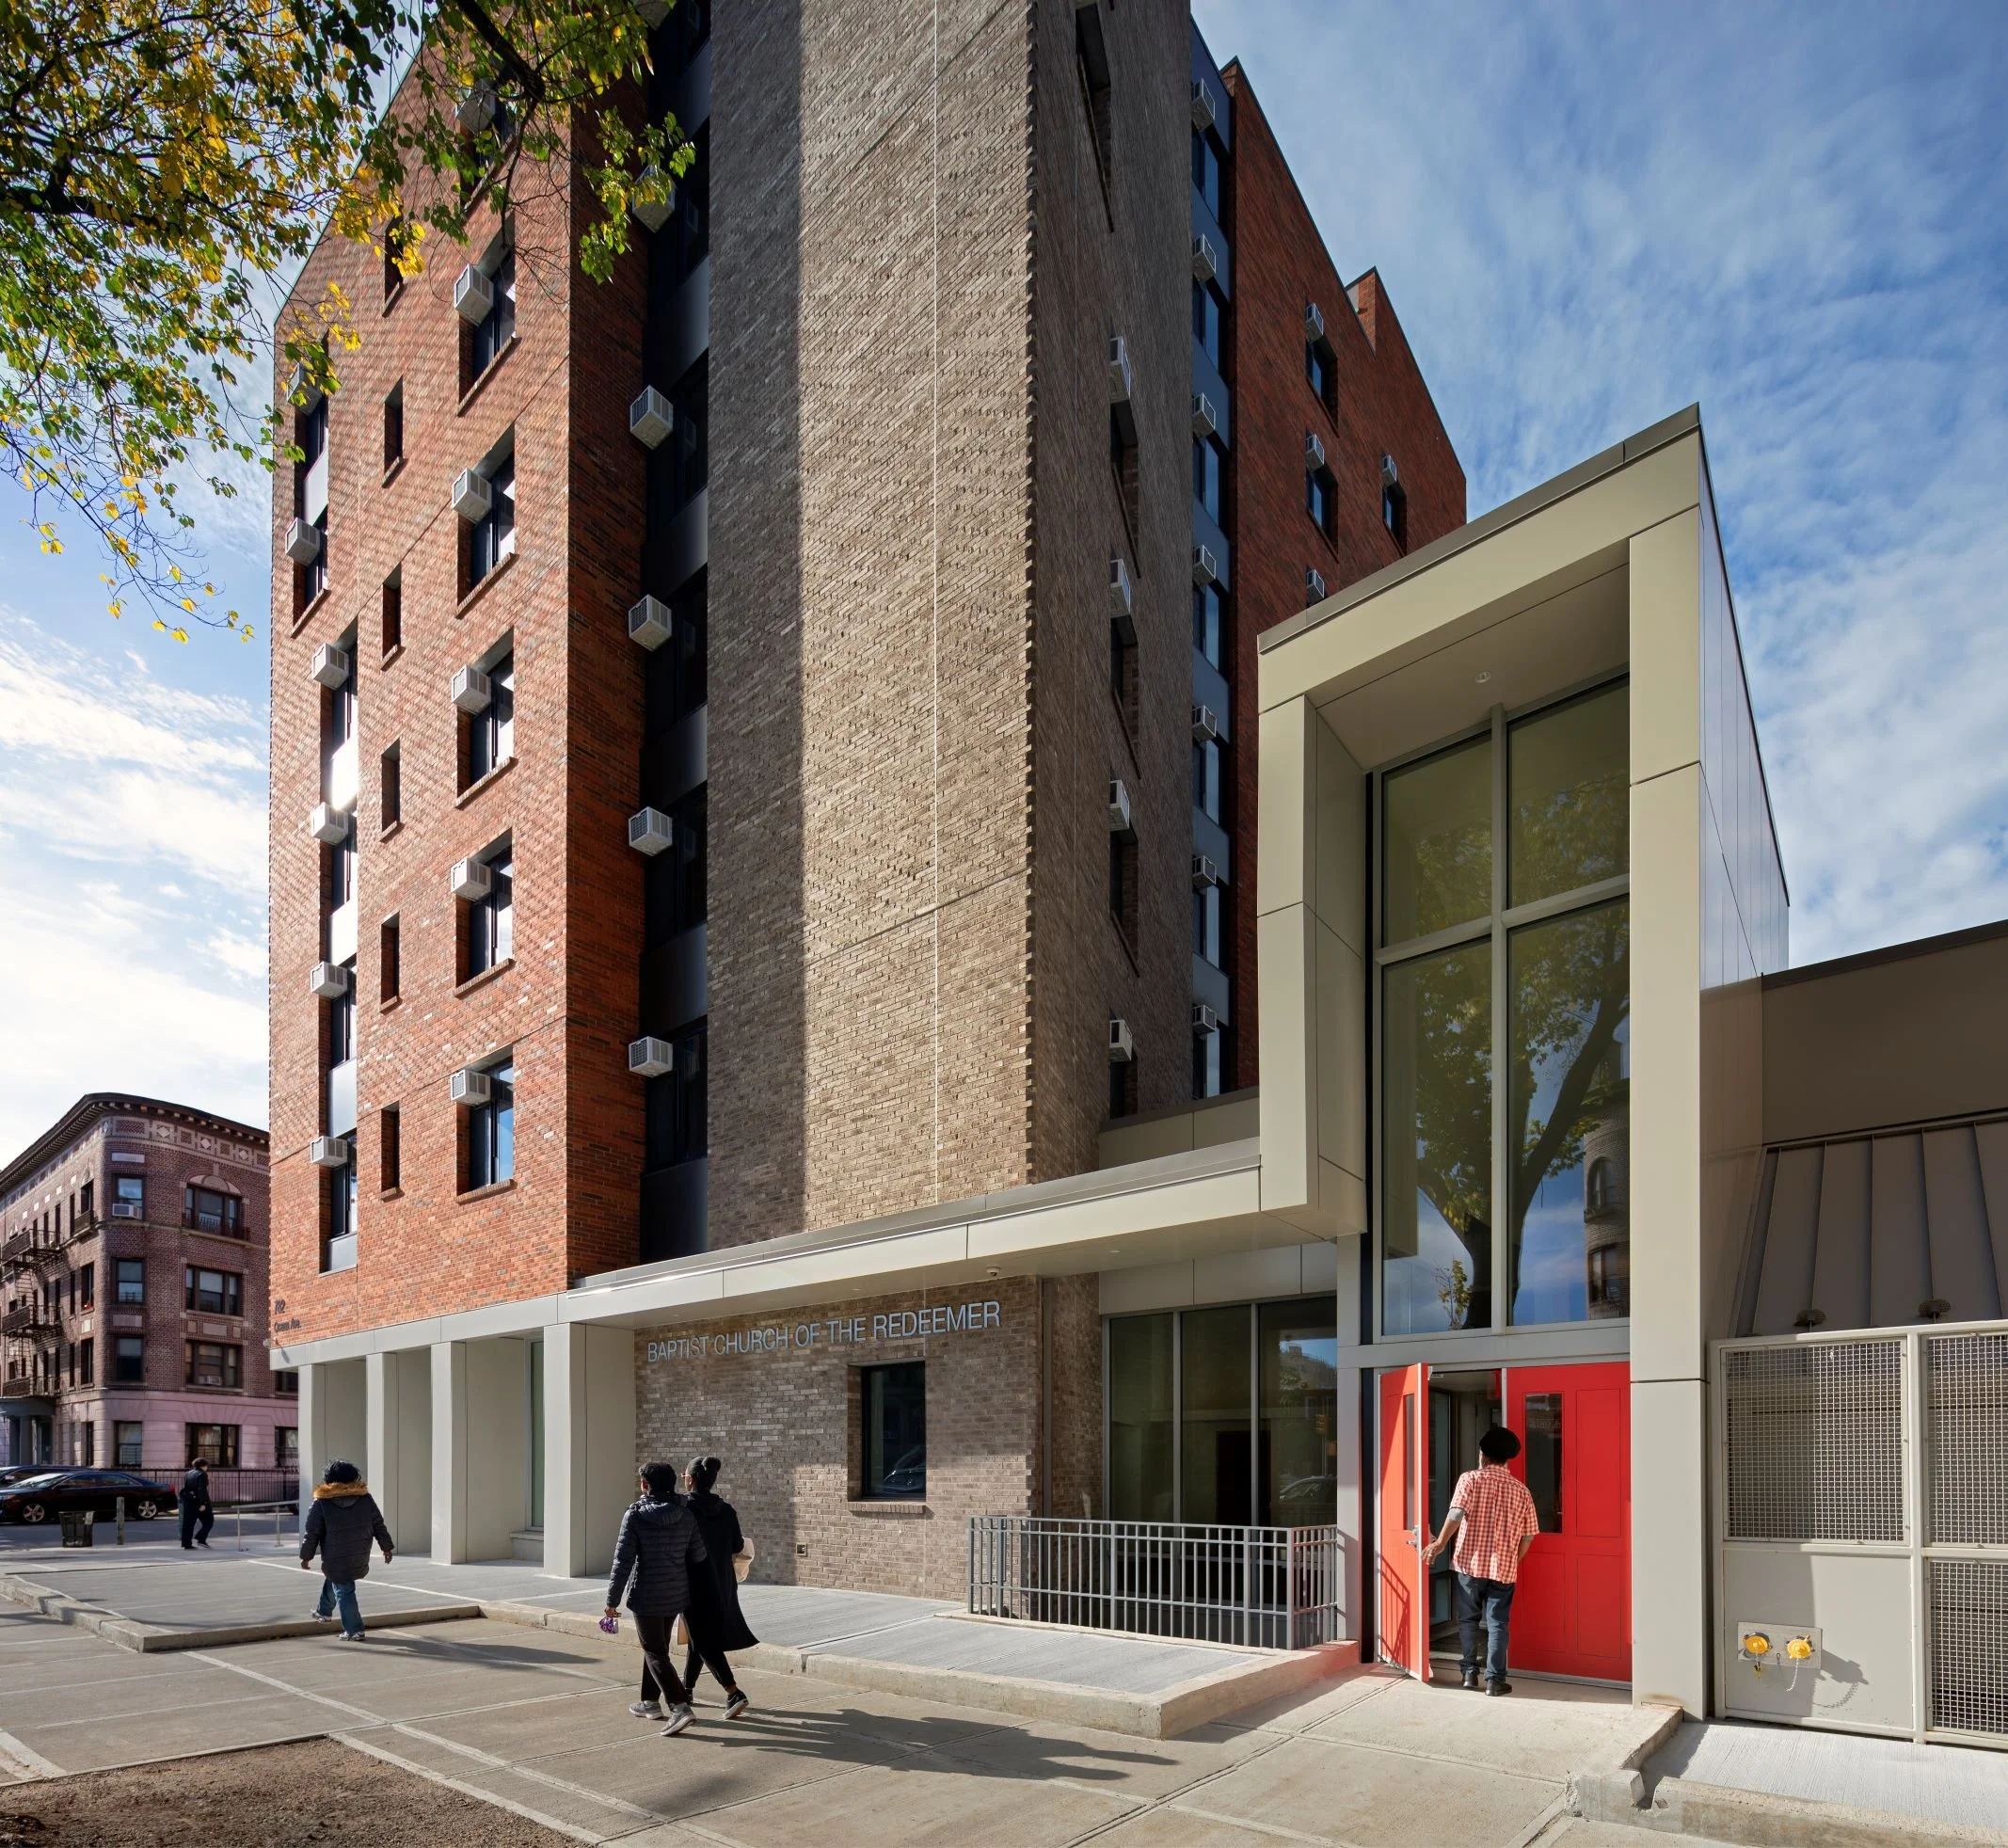
Visible from the street, the daylit stairway at the Baptist Church of the Redeemer pictured above leads to the church community facilities in the cellar.

Our Office is Growing: Meet Holly Wolf
Holly received her Master of Architecture degree at Kansas State University and worked in Kansas City for five years before joining ESKW/Architects in the Spring of 2022.

Masonry Details at 540 West 53rd Street
Located in Hell’s Kitchen, the 12-story 540 West 53rd Street features detailed brickwork inspired by the neighborhood’s historic character. Traditional brick arches were studied and constructed with modern technology.

A New Home for the Earl Monroe New Renaissance Basketball School
We’re pleased to join the development team for the design of the Earl Monroe New Renaissance Basketball School.

Award Winning Intervale Green and the Louis Nine House
Recognized by the Boston Society of Architects, the Society of American Registered Architects, and the Association for Neighborhood and Housing Development, Intervale Green and the Louis Nine House provide commercial storefronts, affordable homes for low- to moderate-income families, and supportive housing for young adults emerging from the foster care system.

Masonry Details at Hour Children Apartment House III
Brick is an excellent, versatile, and durable choice for adding articulation to the façades of all sizes. Set within a context of stately brick buildings from the early 20th century, the modest, 4-story, 25,000 SF Hour Children Apartment House III incorporates brick corbels, projections and canted window returns to create subtle movement and distinct shadow line definition.

Construction Update: Bedford Green House II
From the Bedford Green House Phase II construction site on Jerome Avenue, the rear of Bedford Green House Phase I is clearly visible. Upon completion, each building will share resident amenity spaces, including a landscaped, rear courtyard accessible to residents from both buildings.

Affordable Housing Advocate of the Year
Community Access will honor ESKW/Architects at its 49th Annual Good Neighbor Gala on May 11, 2023. We’re so very proud to receive this year’s Affordable Housing Advocate of the Year Award!
A Year in Review: Designing for Community
Cortelyou Road and Archer Green received awards. Landy Court, Healthview, Bedford Green House I, and more celebrated ribbon cuttings. New projects are underway in design and construction.


Bedford Green House II Broke Ground
Aligning with Project Renewal and ESKW/Architects’ mission to serve underrepresented populations, Bedford Green House II will create 46 affordable apartments for families and seniors and 70 supportive apartments for families, individuals, and seniors experiencing homelessness.

Looking Back on our renovation of ECHO Apartments
Through repairs, additions, and alterations, a significant part of our work involves renovating buildings to extend their useful life.