
We Build Community
We build community. That sets us apart. We design buildings that foster community among their residents and users, we invest in long-term relationships with our clients, industry experts, peers, and studio members. Follow along on our social media or newsletter and join our community!

Environmentally Friendly Features of 4380 Bronx Boulevard Shelter
While daylight and ventilation are the obvious hallmarks of 4380 Bronx Boulevard Shelter, the design team took special care to ensure that the details were also environmentally friendly.

Historic Preservation for the Charles B. Wang Community Health
The façade restoration for the Charles B. Wang community Health on Canal Street included significant repair to the existing cast-iron to stabilize it for long-term life.

Renovating the Heart of the O’Dwyer Gardens Community Center
By emphasizing the Lobby and providing maximum views into every room from this area, the sense of interconnectedness is reinforced for the children who attend extracurricular and alternative learning classes.

Archer Green’s Brick Patterns
Archer Green’s two residential towers are set back and further distinguished from the commercial podium using alternating dark and light grey brick patterns.

Connecting the Educational and Community Programs at New Settlement Community Campus
The analogy of the community connecting with and bolstering the educational wing is physically expressed in the building’s form.
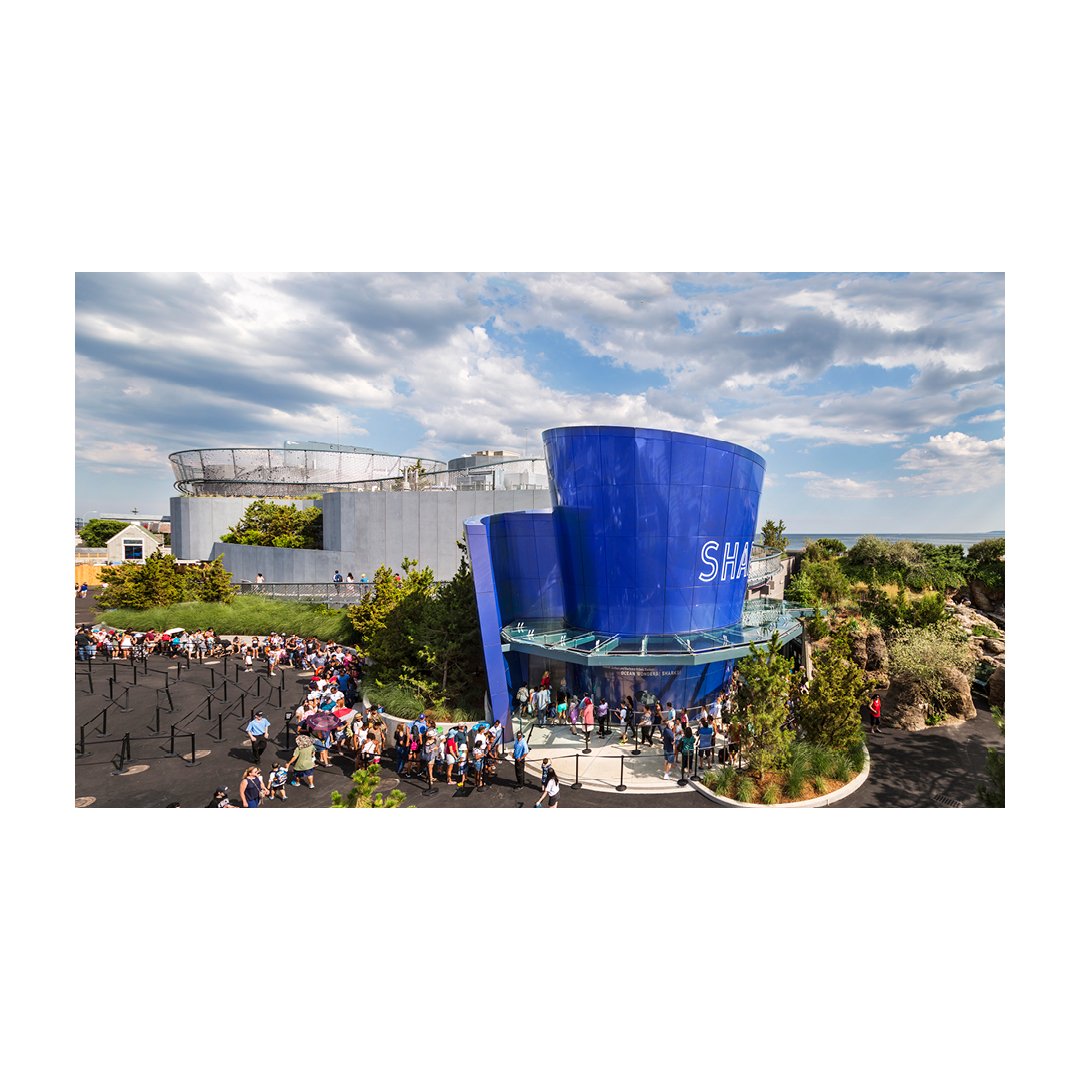
Flood Proofing Ocean Wonders: Sharks!
Adjacent to the Atlantic Ocean, Ocean wonders: Sharks! (OWS) required significant flood proofing further reinforced by Superstorm Sandy in 2012. Construction of OWS was delayed for more than a year while design revisions were made to flood-proof the structure against future storm events of similar magnitude.

Removing Decades of Soot and Grime at the Emerson Flats and the Old School
Within the courtyard connecting the Emerson Flats and the Old School, decades of soot and grime were washed away, and a new glass-and-steel lobby and stair enclosure was constructed. The buff brick was restored, and new aluminum windows were installed.
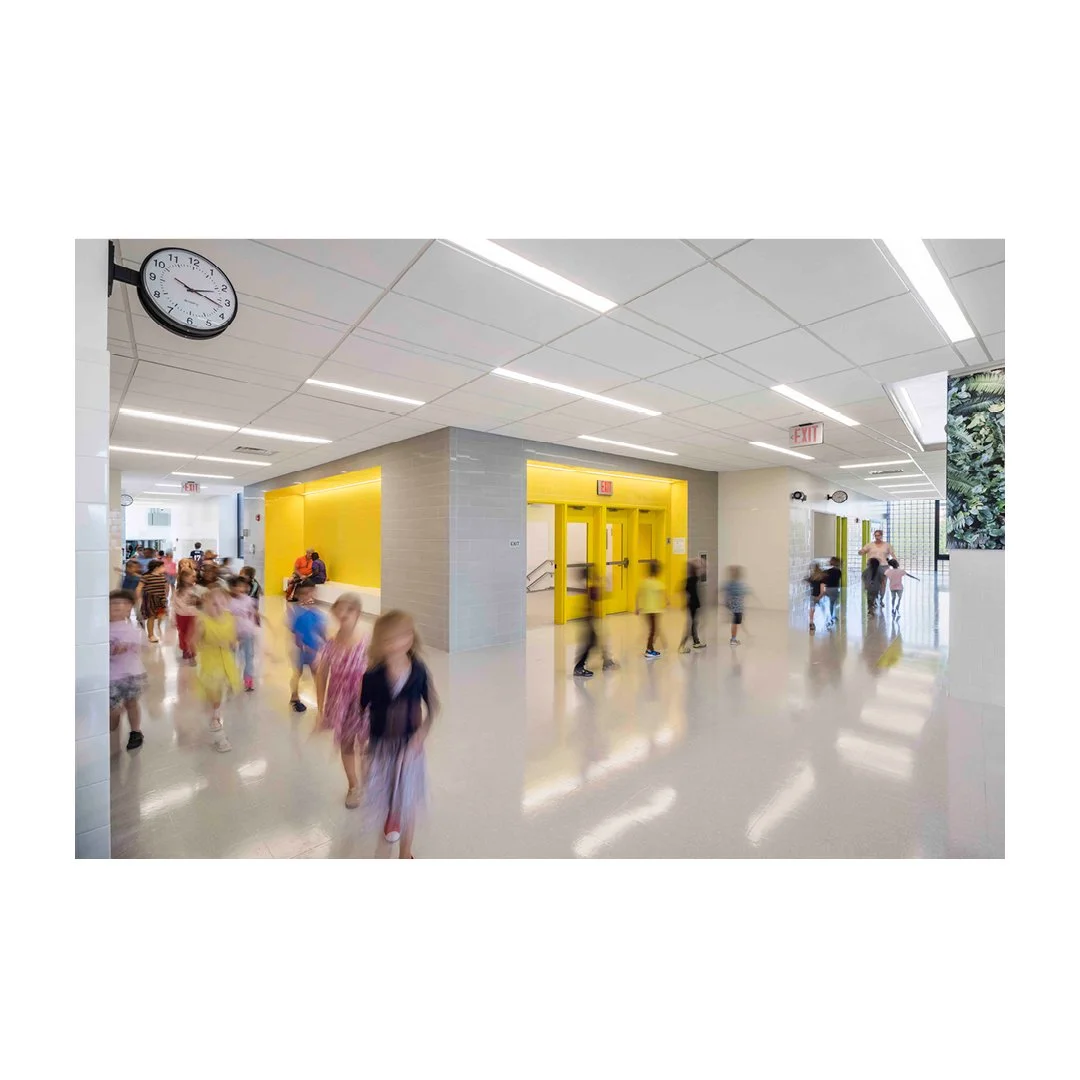
A Bright Main Stair for PS32K
The new main stair for the addition at PS32K is spacious and day-lit with a vibrant yellow color scheme to designate the special connector.

Preservation in Progress at the Barbara Kleiman Men’s Shelter
While the existing slabs at the Barbara Kleiman Men’s shelter are being replaced, historic columns in the dining and recreation room are being protected for future restoration. The existing roof slab has also been demolished to make way for a new attic roof.

Renovating 7 Entrances and Lobbies for a 1950s NYCHA Development
The main challenge was to provide ADA access to an upper elevator lobby 28” above the front entry, while maintaining NYCHA’s strict requirements for visibility and security.

Bedford Green House I: Greenhouse Update
From the top floors of the Bedford Green House II construction site, one can see just how well the greenhouse at Bedford Green House I is being taken care of. Wouldn’t you want to take your lunch up there?

Our Response to a Triangular Lot: 1561 Walton Avenue
This project’s unusual triangular-shaped lot is the result of historic overlays of zoning which have combined to create asymmetrical property lines.

Masonry Details at True Colors Bronx
True Colors Bronx is inspired by the rhythm of the neighboring buildings. At the ground level, a textured brick wall peels away from the sidewalk to turn into the building with an inviting curve.

Cortelyou Road: Interior Construction Process
The design process for the Baptist Church of the Redeemer’s new space was extensive. Architects attended Reverend Williams’ services and spent time learning about their full-immersion baptism ceremony, which is central to their doctrine.

Welcome to Our New Fiber Arts Club!
Even though our everyday design work increasingly takes place on a screen, we are an office of creative people and it’s important to us to stay in touch with that irreplaceable feeling of making with our hands.

Special Bricks at Landy Court
During Landy Court’s design phase, we worked with local representatives on our special brick details including the window surrounds, the hallmark detail of the project.

Color and Programming at New Settlement Community Campus
At New Settlement Community Campus, breakout spaces carved from corridors create alternative teaching spaces and allow for unexpected locations for learning individually or in small group settings.

Green Technology at the Eco Restroom, Bronx Zoo
This restroom facility harnesses green technology to promote sustainability. This unconventional facility features a composting toilet system and gray water garden which bypasses the city sewer system.

Construction Update: Weeksville Place
Weeksville Place is coming out of the ground! Stay tuned for updates.

The Barbara Kleiman Men’s Shelter
The Barbara Kleiman Men’s Shelter will transform the former nurses’ residence at the historic Greenpoint Hospital Campus into a 60,000 SF, 200-bed shelter for single men.