
We Build Community
We build community. That sets us apart. We design buildings that foster community among their residents and users, we invest in long-term relationships with our clients, industry experts, peers, and studio members. Follow along on our social media or newsletter and join our community!

ECHO Apartments Renovation & Expansion
The building received a new cool roof, green roofs for the additions, and a cantilevered steel and glass canopy to bridge between the lowered rear yard and entry vestibule.

Marine Life and Beach Front Details Inspired the Design for Ocean Wonders: Sharks!
The shell-like entry and bold graphics at the NY Aquarium’s shark exhibit take inspiration from the motifs found around Coney Island’s boardwalk and beachside.

Historic Details for Intervale Green & Louis Niñé House
For Intervale Green and Louis Niñé House the client requested the architecture match the historic flourishes and details of early 20th century masonry tenement buildings found along the Grand Concourse in the Bronx.

Transparency at 1561 Walton Avenue
The mailroom at 1561 Walton Avenue has views facing the unique, semi-public entry plaza. Additionally, street-level glazing allows for views from the street through to the rear yard, offering a sense of transparency and security in a building that could not afford a doorman or receptionist.

PS108X Addition: Construction Update
The renovated and expanded school is currently on schedule to open this September!

Fine Details on a Lean Budget: True Colors Residence
Working with a lean budget, we utilized texture and color to enliven True Colors Residence’s façade.
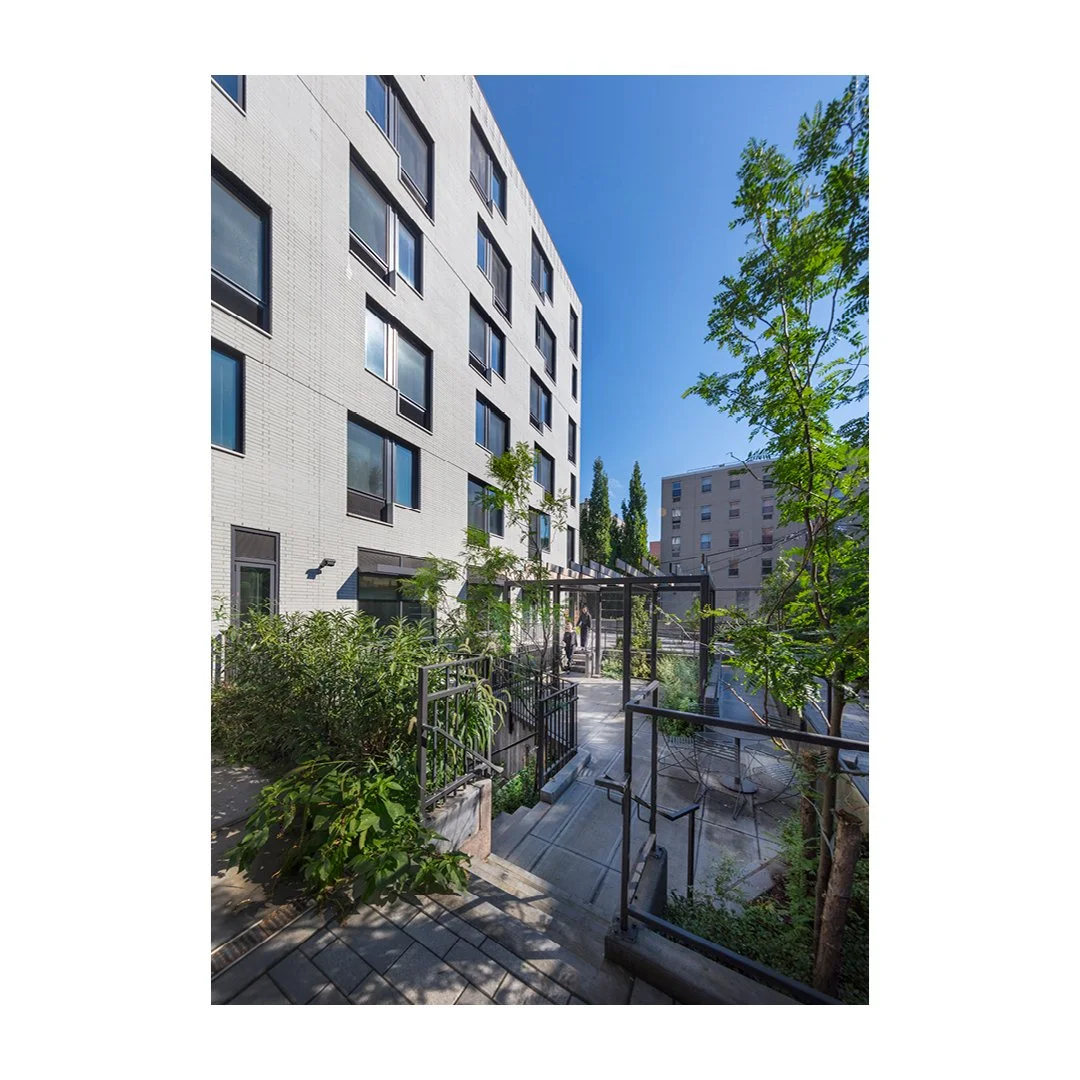
Myrtle Avenue’s Lush Rear Yard
A key feature of Myrtle Avenue is the landscaped and terraced rear yard with seating, trellis, and a barbecue area.


A Secure & Welcoming Entrance for 3500 Park Avenue Apartments
Since 3500 Park Avenue is located on a busy corner, we designed a recessed entrance to ensure security and visibility for the residents.

Views from Healthview
At Charles B. Wang Community Health Center, Healthview, the top floor houses administrative and educational spaces. The staff lunchroom is brightly lit and has a framed view of the LIRR train passing by.

Glass Blocks at PS32K
In the new wing at PS32K, each corridor terminates in a luminous glass block wall with a framed view of the iconic neighborhood.
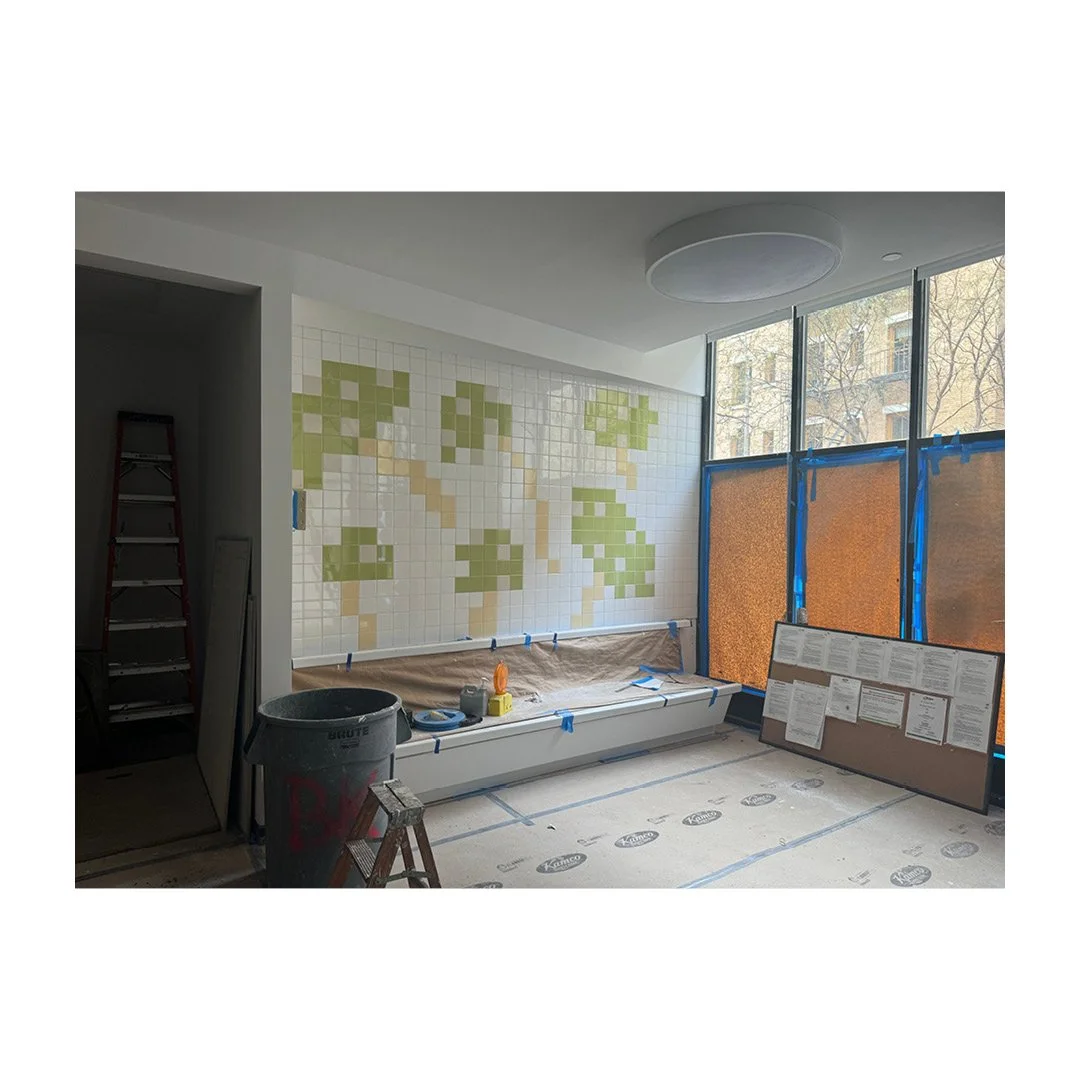
PS 523M’s Adorable Tile Designs, Unveiled!
Just wait until you see the vibrant floor patterns and the petal shaped toilet seats for the children’s restroom!

Spring Has Sprung at the Barbara Kleiman Shelter!
At the exterior, work on the addition is commencing and the concrete walls for the new entry ramp and stairs have been poured.

2024 AIA Honors & Awards Luncheon
Thank you to the members of the jury for their kind words. We are honored to celebrate Bedford Green House I alongside so many wonderful projects that enhance the human experience.

TBT: 535 E. 11th Street
Located in the East Village, 535 E. 11th Street is a 46-unit residential building that provides affordable housing to formerly homeless individuals and people living with long-term mental health concerns.

Shipwreck Diving Anyone?
The New York Waters exhibit at NY Aquarium showcases a typical New York shipwreck as well as the unique local marine species like sharks, anemones, and mussels that are attracted to it.

Affordable Homeownership Coming to Melrose, Bronx
Scattered throughout the Melrose District in the Bronx, the nearly 90,000 SF Melrose Open Door Co-Op Cluster project consists of 20 to 25-foot-wide buildings with 4-story and mezzanine configurations.

Converting a Former Warehouse into a Flexible Office Space
We preserved the rough-hewn original floors to maintain the connection with the building’s manufacturing history. A new central stair marries the three large floor plates and provides a cohesive visual and spatial connection.

Preserving & Restoring The Emerson
The Emerson’s brick facades were laid up originally with struck horizontal joints and flush vertical joints, a feature that gave the facades great depth and texture.

True Colors Residence’s Terraced Rear Yard
To increase daylight in interior support spaces, True Colors Residence’s rear yard terraces down to the Cellar level to provide ample light and air.